AWARUA KITCHEN
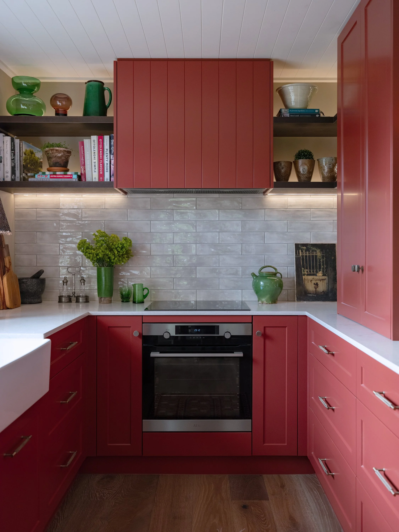
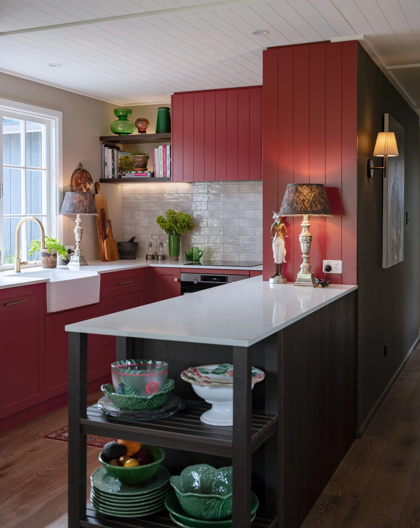
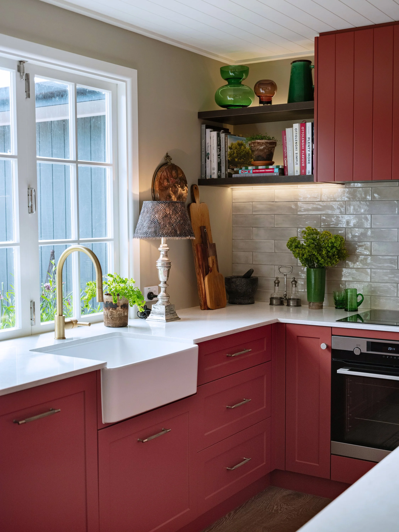
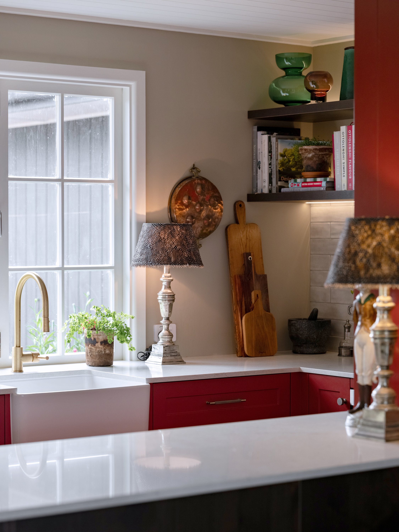
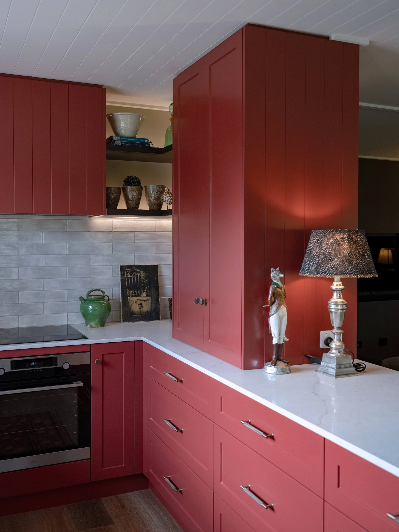
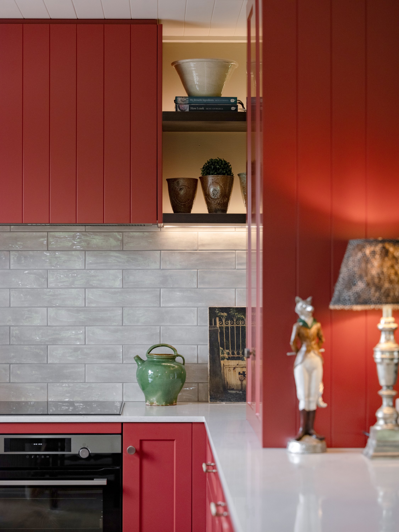
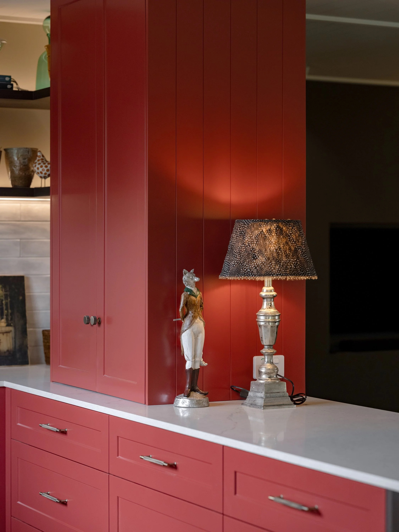
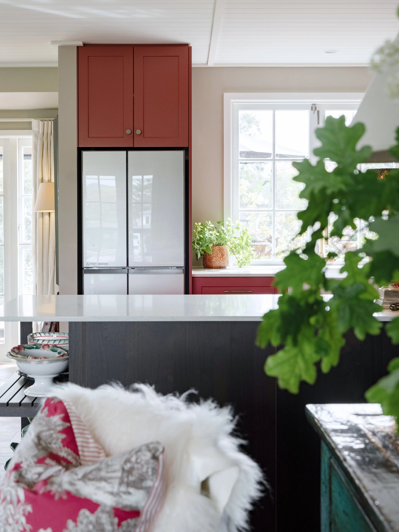
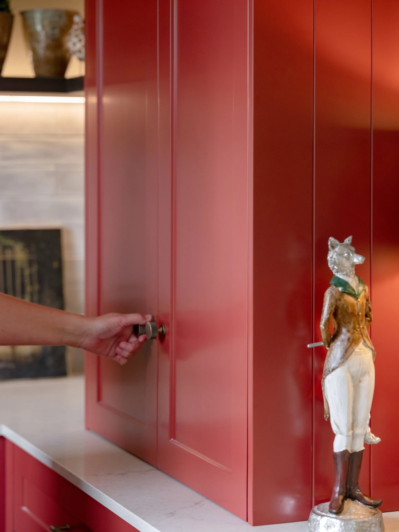
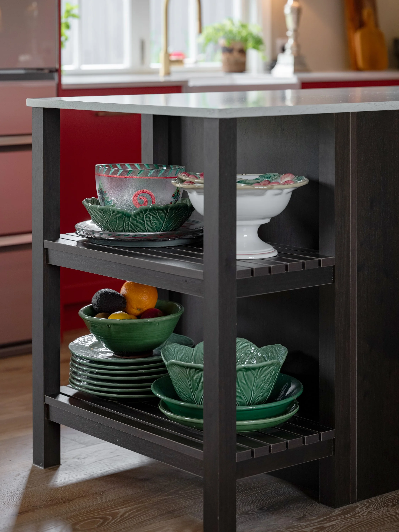
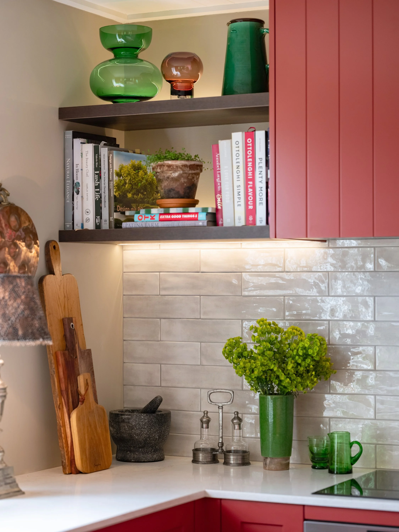
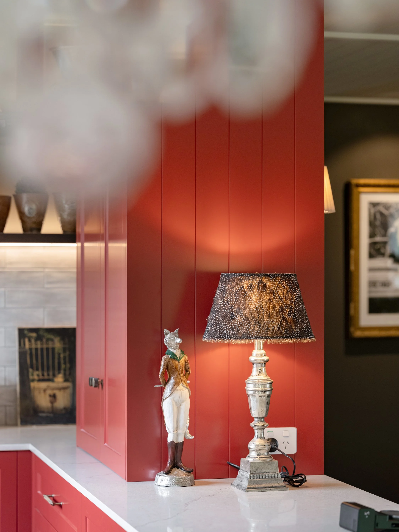
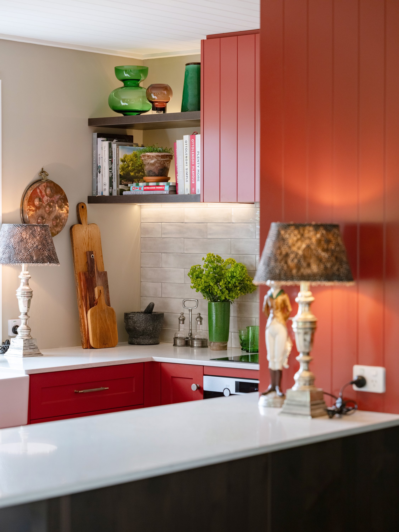
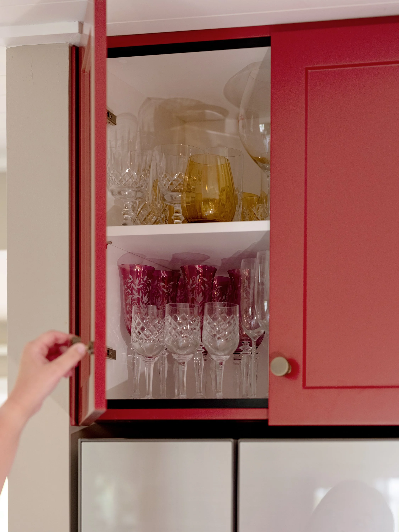
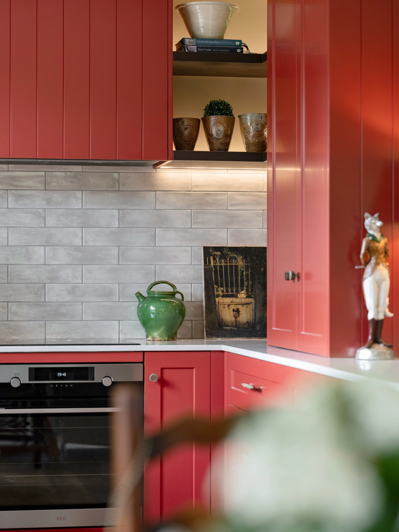
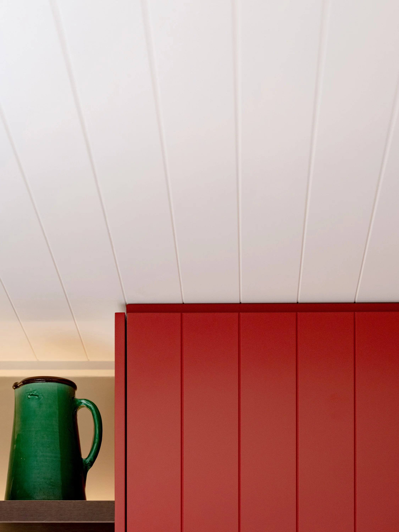
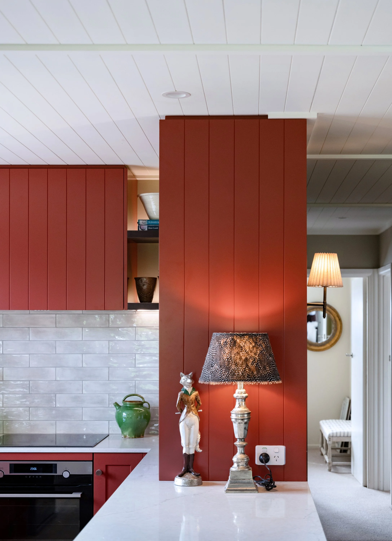
The Awarua Kitchen, based in the heart of Havelock North, showcased a kitchen full of vibrance, warmth and character, built around a bold, deep red that runs through every cabinet from floor to ceiling. A space that felt like the hub of the home rather than just a place to cook, built for everyday life, functionality and style all in one. We wanted the V-groove panelling on the ceiling to match up and follow through with the upper cabinetry, for harmony throughout. The flow and benchtop allow for entertaining between the living areas of the home. Veneer timber floating shelves and a custom unit at the end of the benchtop allow for extra personality and charm, a space to add the decor our client loved.
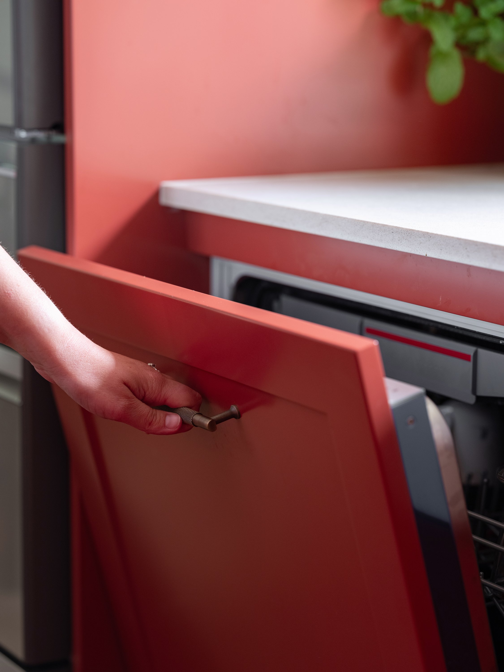
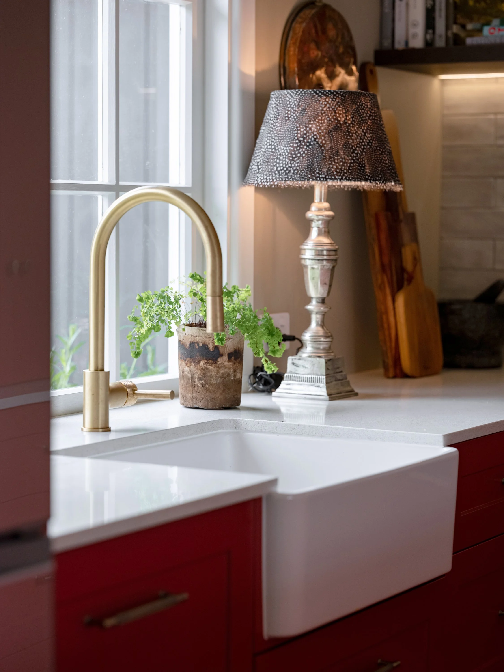
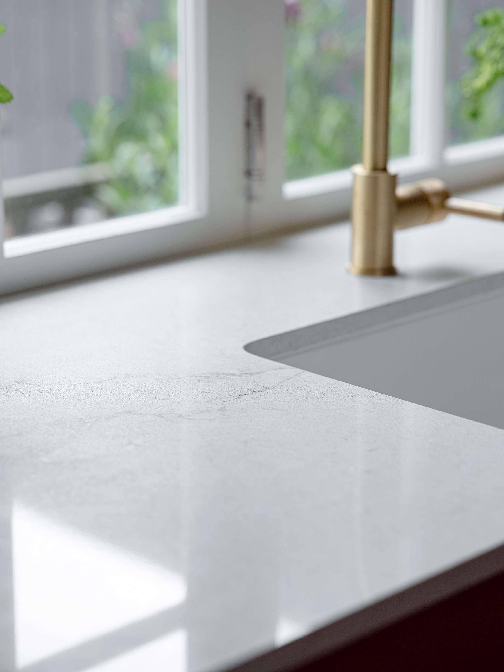
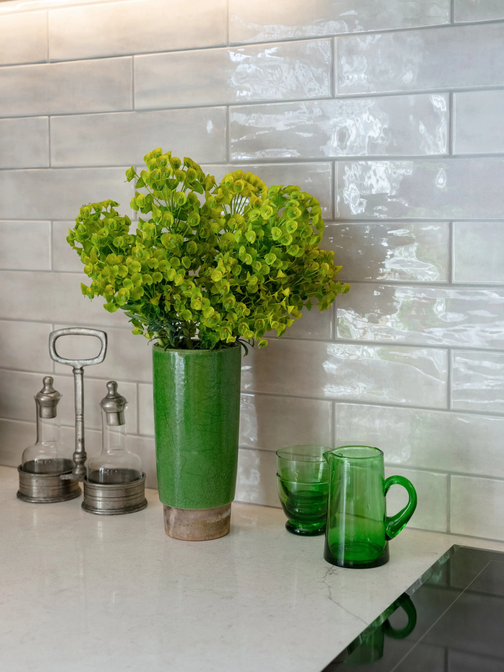
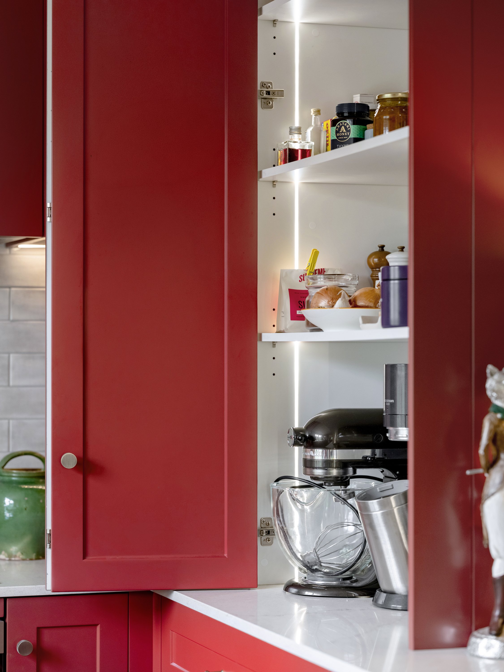
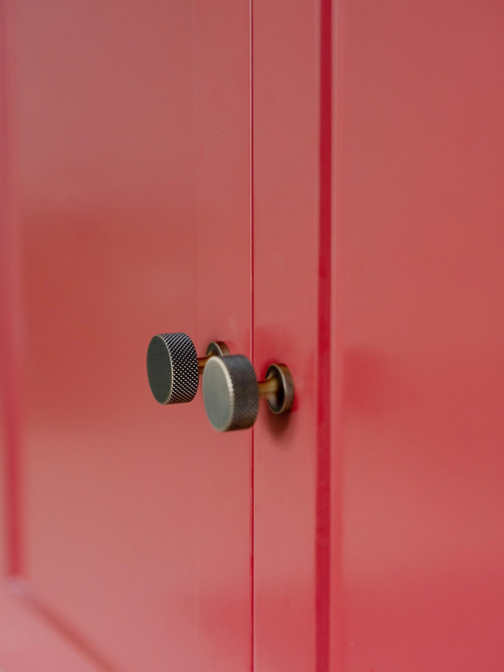
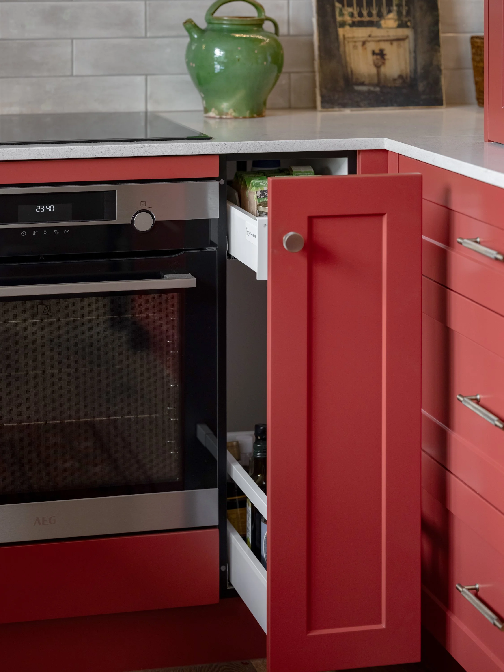
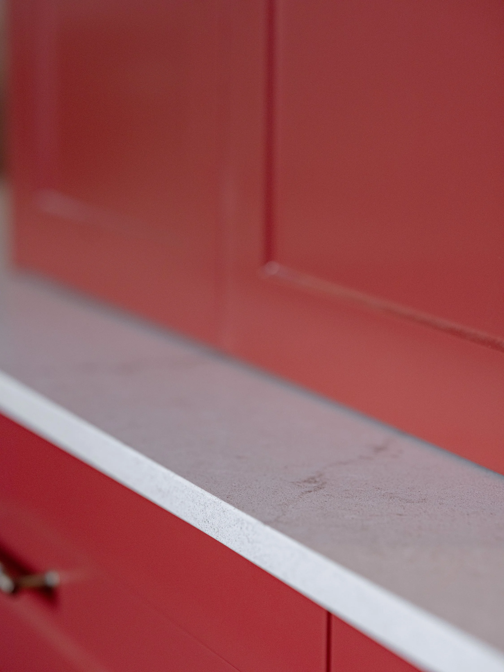
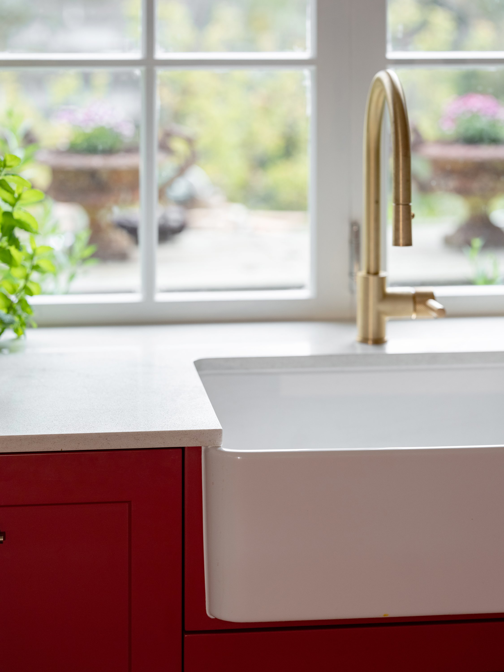
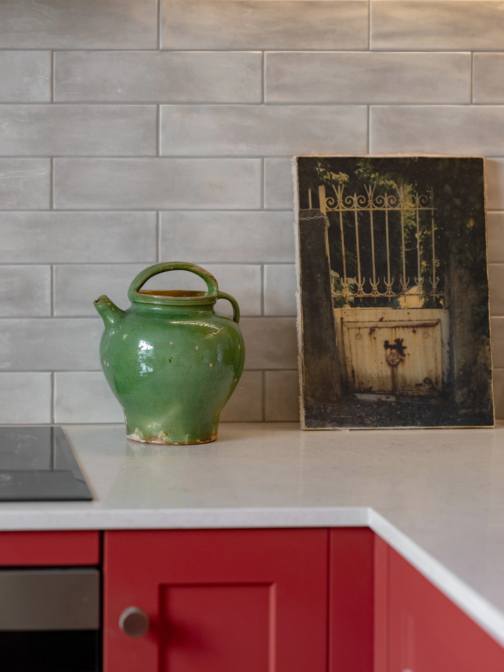
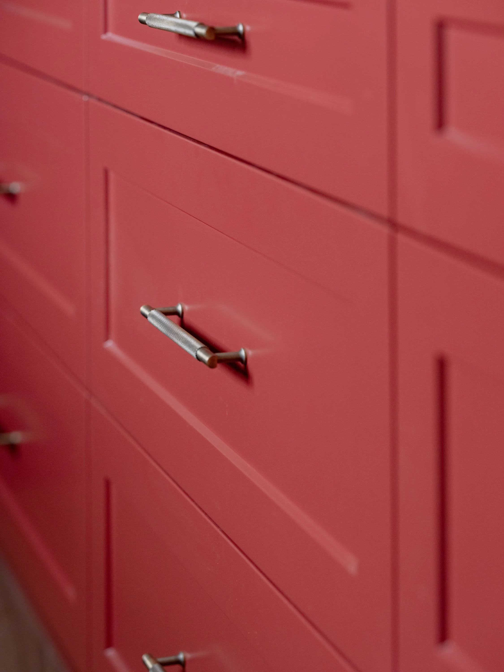
Sage Doors Optidoor fronts give the kitchen its timeless shaker look, while Blum soft-close drawers handle the daily use underneath. Kleenstone’s Gold Travertine runs across the benchtops, with a butler’s sink taking centre stage and the dishwasher’s integrated front keeping that line clean and seamless. A custom rangehood sits between veneer floating shelving on either side, with LED lighting running underneath. A bi-fold pantry unit sits on top of the bench, lit from inside, finished with Archant handles throughout.
-
Photography - Florence Charvin Photography
Builders -VidaSapce - Shinnoki Pure Walnut woodgrain veneer for the floating shelving and custom end unit
Sage Doors - Optidoor range shaker-style fronts
Blum - Tandembox soft-close drawers
Archant - Kleenstone Solid Surface Gold Travertine benchtops and handles
Domusline - LED lighting strip under the floating shelves